

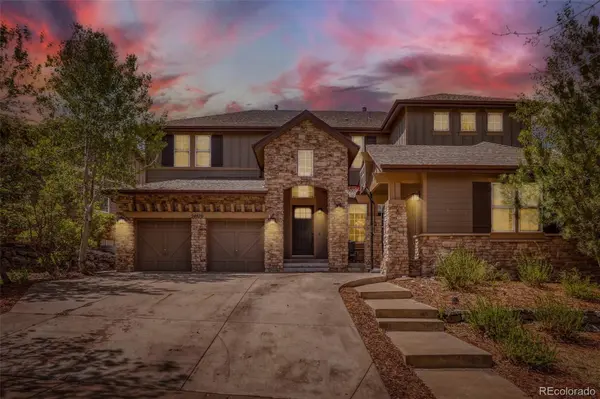
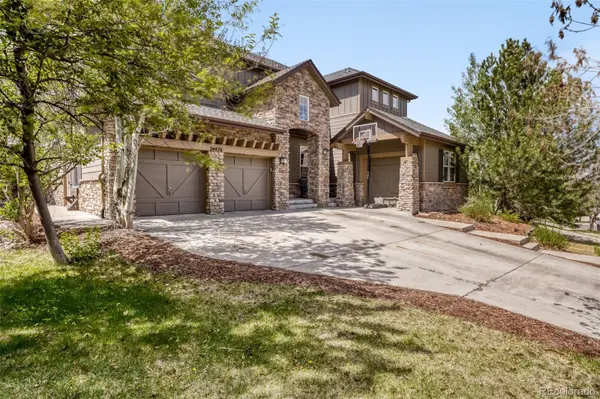



5 Beds
3.5 Baths
4,869 SqFt
5 Beds
3.5 Baths
4,869 SqFt
Key Details
Property Type Single Family Home
Sub Type Single Family Residence
Listing Status Active
Purchase Type For Sale
Square Footage 4,869 sqft
Price per Sqft $179
Subdivision Tallyn'S Reach Sub 2Nd Flg 1St Amendment
MLS Listing ID 5846710
Bedrooms 5
Full Baths 3
Half Baths 1
HOA Fees $237/ann
HOA Y/N Yes
Abv Grd Liv Area 3,286
Year Built 2003
Annual Tax Amount $4,615
Tax Year 2025
Lot Size 8,433 Sqft
Acres 0.19
Property Sub-Type Single Family Residence
Source recolorado
Property Description
Inside, newly installed hardwood flooring and fresh interior paint create a clean, inviting backdrop. Multiple living spaces provide flexibility for both everyday living and entertaining, while the formal dining room offers an elegant setting for gatherings. The main-level bedroom can easily serve as a private home office, guest room, or flexible living space.
Upstairs, the generous primary suite features a luxurious 5-piece bath, while a secondary bedroom with its own private bathroom offers an ideal setup for guests or family members seeking additional privacy.
The unfinished basement presents a tremendous opportunity to create even more living space tailored to your needs—whether that means a recreation room, home gym, theater, or additional bedrooms and bath. Steup outside to the backyard provides space to enjoy Colorado's seasons and host summer barbecues or relaxed gatherings. A 3-car attached garage adds valuable storage and parking capacity.
Located in sought-after Tallyn's Reach and served by Cherry Creek 5 schools, this home combines generous living space with a desirable southeast Aurora location. Come see the possibilities and experience everything this home has to offer.
Location
State CO
County Arapahoe
Rooms
Basement Unfinished
Main Level Bedrooms 1
Interior
Interior Features Ceiling Fan(s), Eat-in Kitchen, Five Piece Bath, Granite Counters, High Ceilings, Primary Suite, Smoke Free, Walk-In Closet(s)
Heating Forced Air, Natural Gas
Cooling Central Air
Flooring Carpet, Wood
Fireplaces Number 1
Fireplaces Type Family Room
Fireplace Y
Appliance Cooktop, Dishwasher, Disposal, Double Oven, Down Draft, Dryer, Gas Water Heater, Microwave, Refrigerator, Sump Pump, Washer
Laundry In Unit, Laundry Closet
Exterior
Garage Spaces 3.0
Roof Type Shingle
Total Parking Spaces 3
Garage Yes
Building
Lot Description Level
Foundation Slab
Sewer Public Sewer
Level or Stories Two
Structure Type Stone,Wood Siding
Schools
Elementary Schools Black Forest Hills
Middle Schools Fox Ridge
High Schools Cherokee Trail
School District Cherry Creek 5
Others
Senior Community No
Ownership Individual
Acceptable Financing 1031 Exchange, Cash, Conventional, FHA, VA Loan
Listing Terms 1031 Exchange, Cash, Conventional, FHA, VA Loan
Special Listing Condition None
Virtual Tour https://www.zillow.com/view-3d-home/4992d728-2929-4a73-aebf-fd90092f9211?setAttribution=mls&wl=true

6455 S. Yosemite St., Suite 500 Greenwood Village, CO 80111 USA
Nearby Locations
GET MORE INFORMATION
REALTOR® Lic# 100070075